


FREQUENTLY ASKED QUESTIONS
Which areas of the hospital will be included?
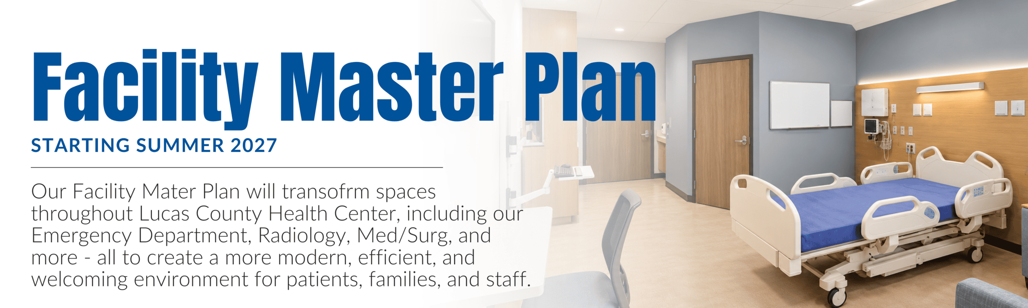
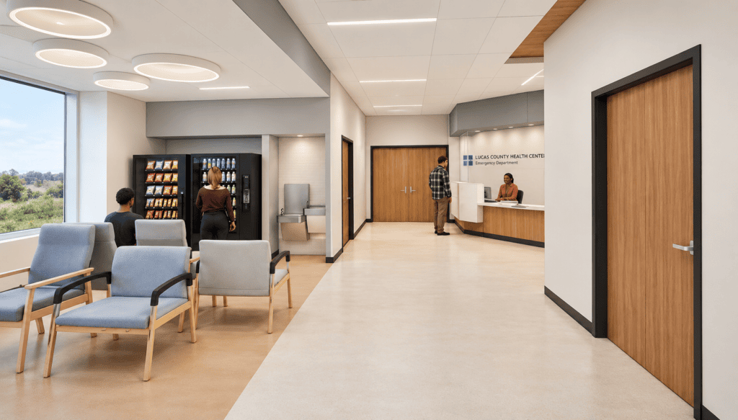
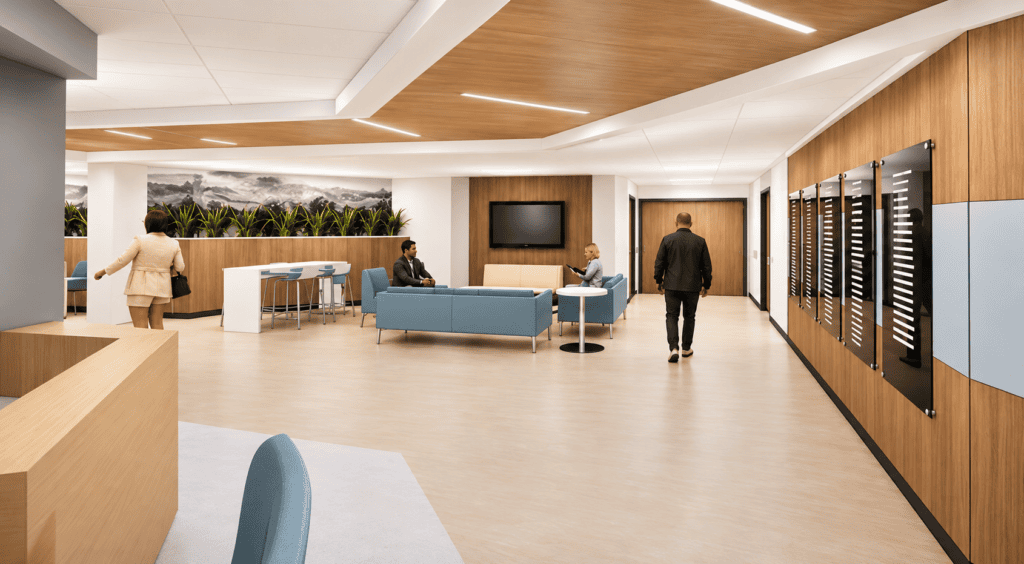
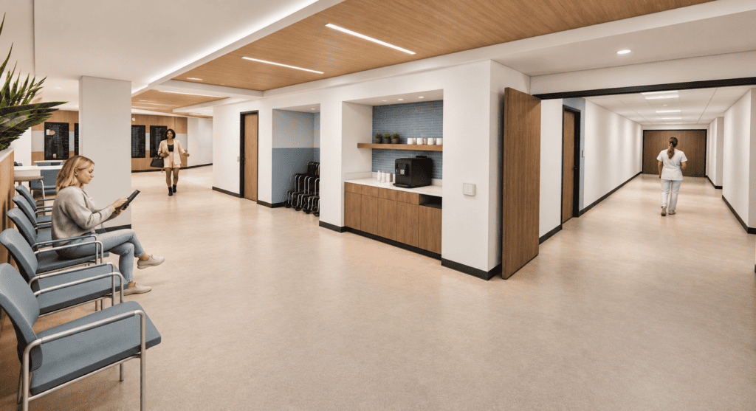
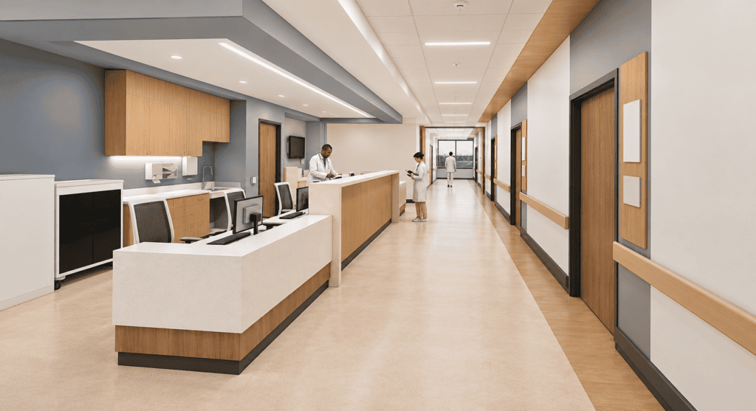
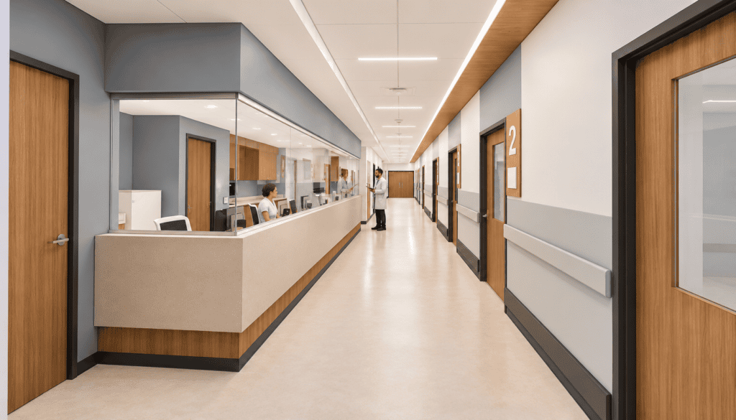
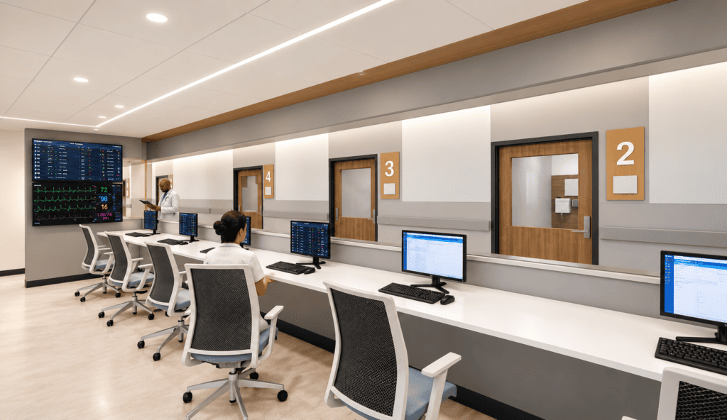
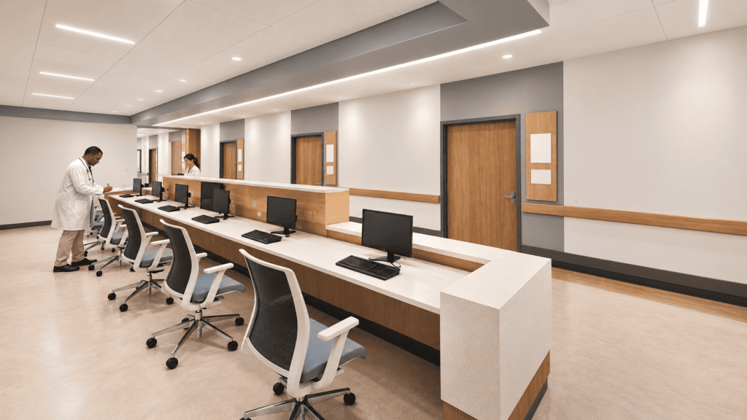
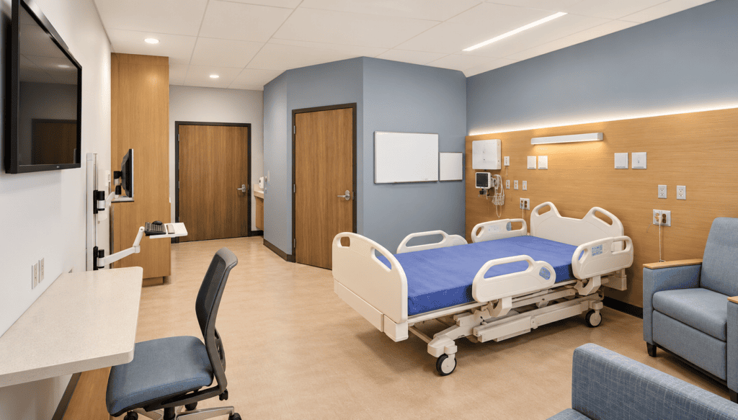
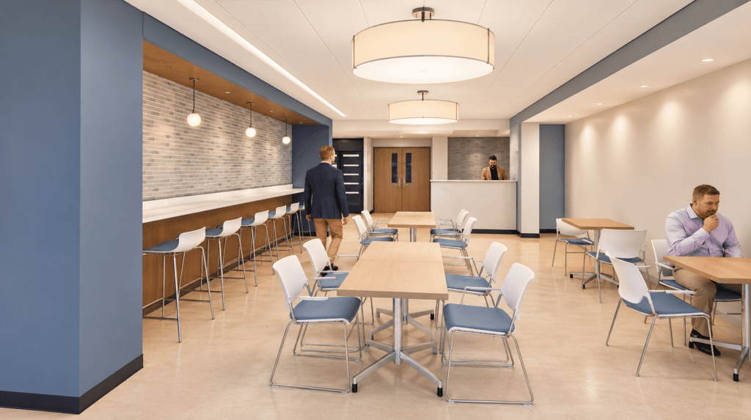
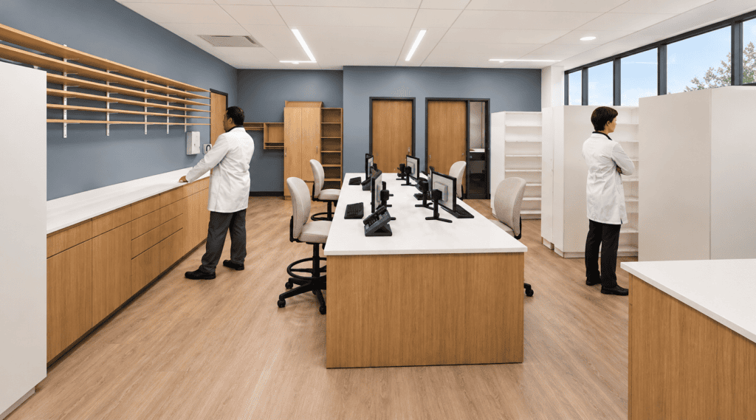
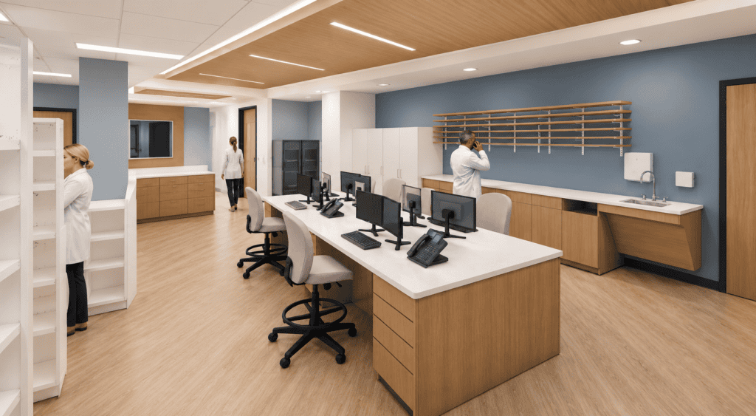
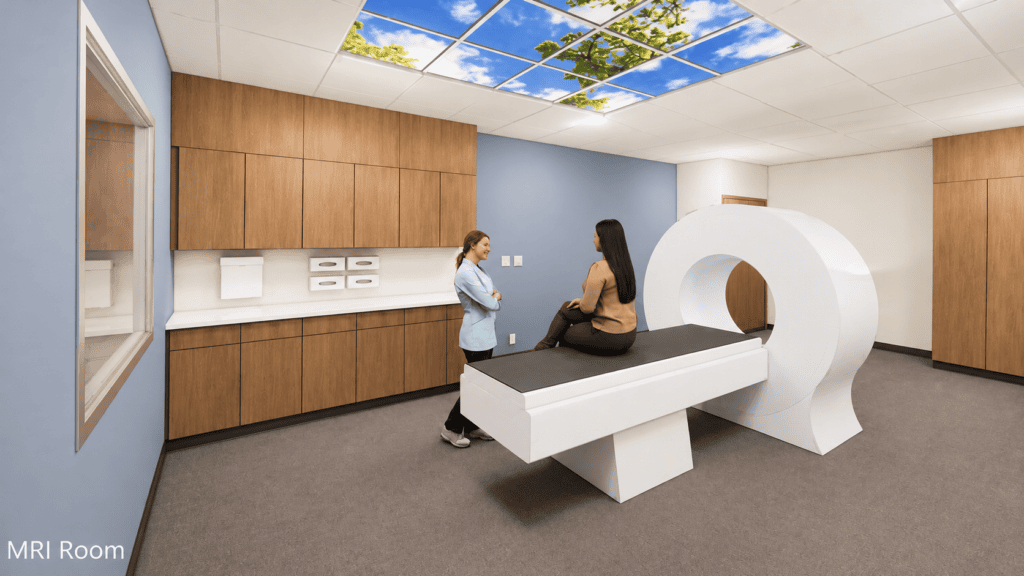
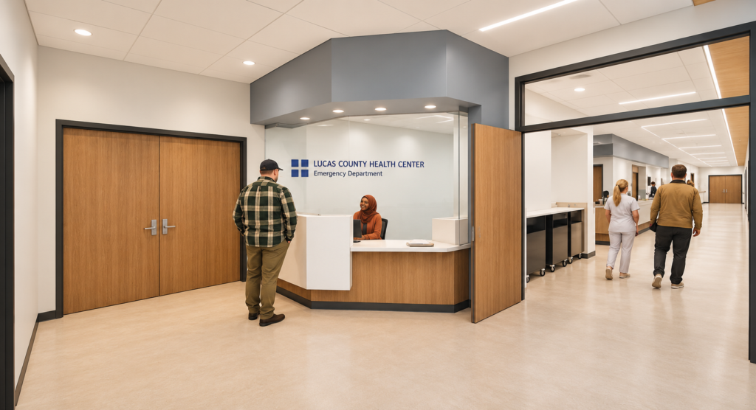
The Facility Master Plan includes improvements throughout the entire building, with a focus on the Emergency Department, Radiology, Med/Surg, Pharmacy, and other support areas. These updates will modernize our spaces, improve work flows and efficiecy, and help us continue providing quality care to our community for years to come.
Will hospital services remain available during construction?
Yes, we plan to continue caring for our patients throughout construction. Some services may temporarily move to different areas of the facility and you may notice changes to hallways, entrances, or other spaces as work progresses. We’ll share updates about any changes that may affect your visit and appreciate your patience as we make these improvements.
How will these improvements benefit patients and families?
These projects are about more than just updating our building. They’ll help us create more modern, comfortable, and functional spaces for patients, families, and staff. Improvements to areas like the Emergency Department, Radiology, and inpatient rooms will help support our care teams and the services our community relies on.
How long will the Facility Master Plan Project take to complete?
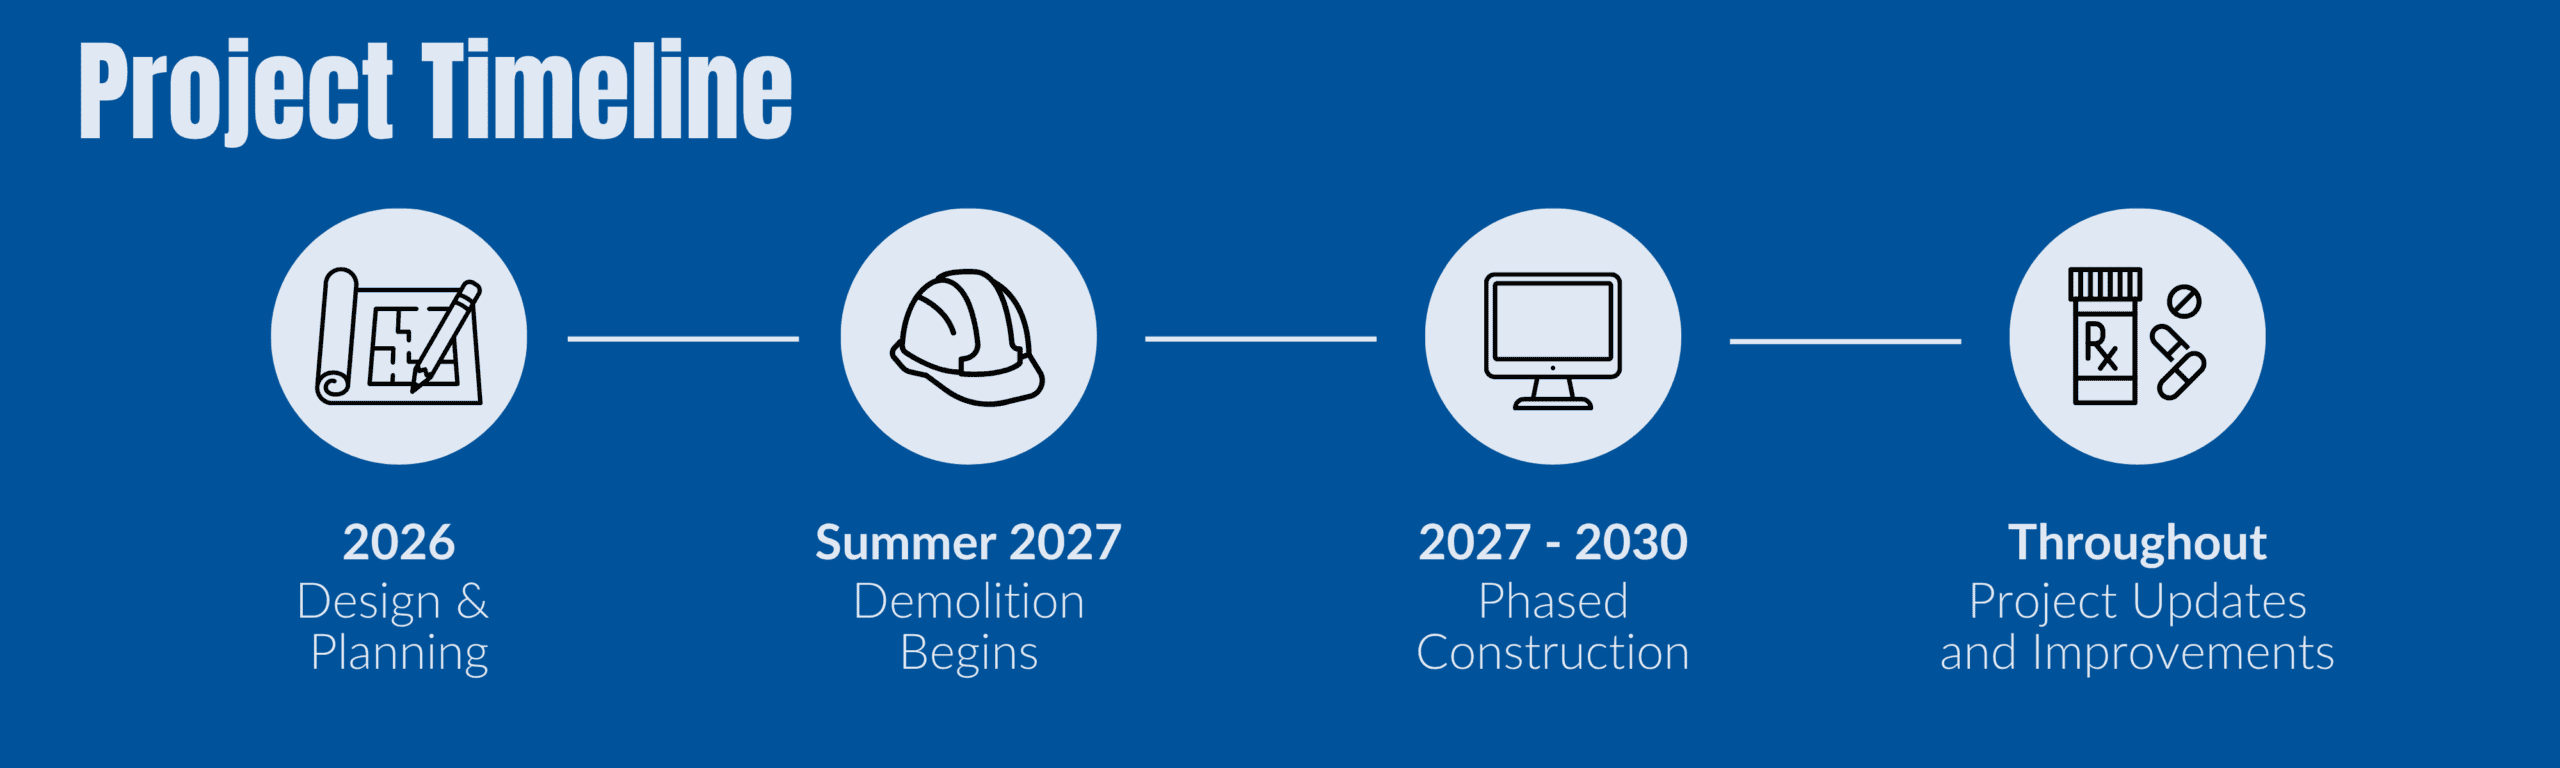
The Facility Master Plan is a multi-year project, with construction and improvements taking place in phases. Work is expected to begin in summer 2027, with individual projects progressing over time. We’ll share updates, milestones, and timelines as plans develop so our community can follow along.